Save
Ask
Hide
Share
$855,000

79 IMLAYSTOWN HIGHTSTOWN
ALLENTOWN, NJ 08501

Single Family Residence|Sold 03/20/2026
4
Beds
3
Total Baths
2
Full Baths
1
Partial Bath
1,824
SqFt
$469
/SqFt
1984
Built
County:
MONMOUTH
Listing courtesy of Keller Williams Premier
Bought with Justin M Reed of Smires & Associates (609) 259-1414
79 IMLAYSTOWN HIGHTSTOWN79 IMLAYSTOWN HIGHTSTOWN79 IMLAYSTOWN HIGHTSTOWN79 IMLAYSTOWN HIGHTSTOWN
Save
Ask
Hide
Share

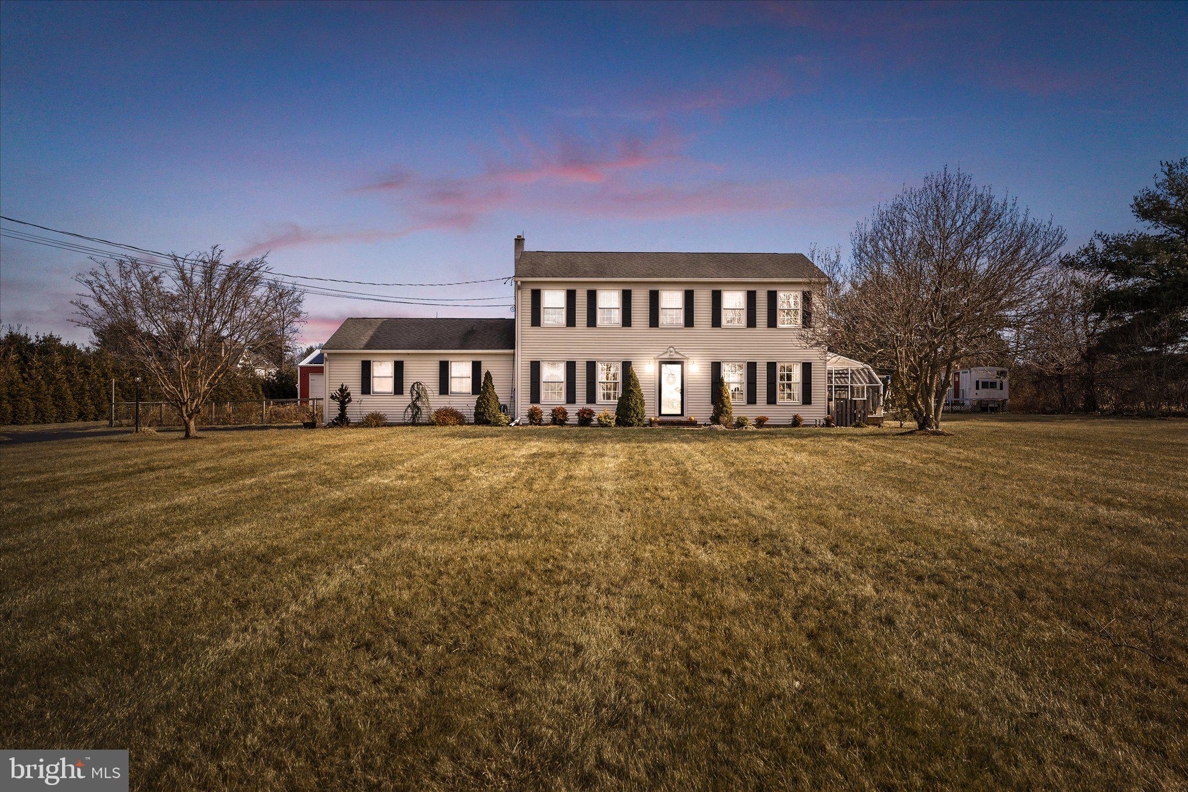
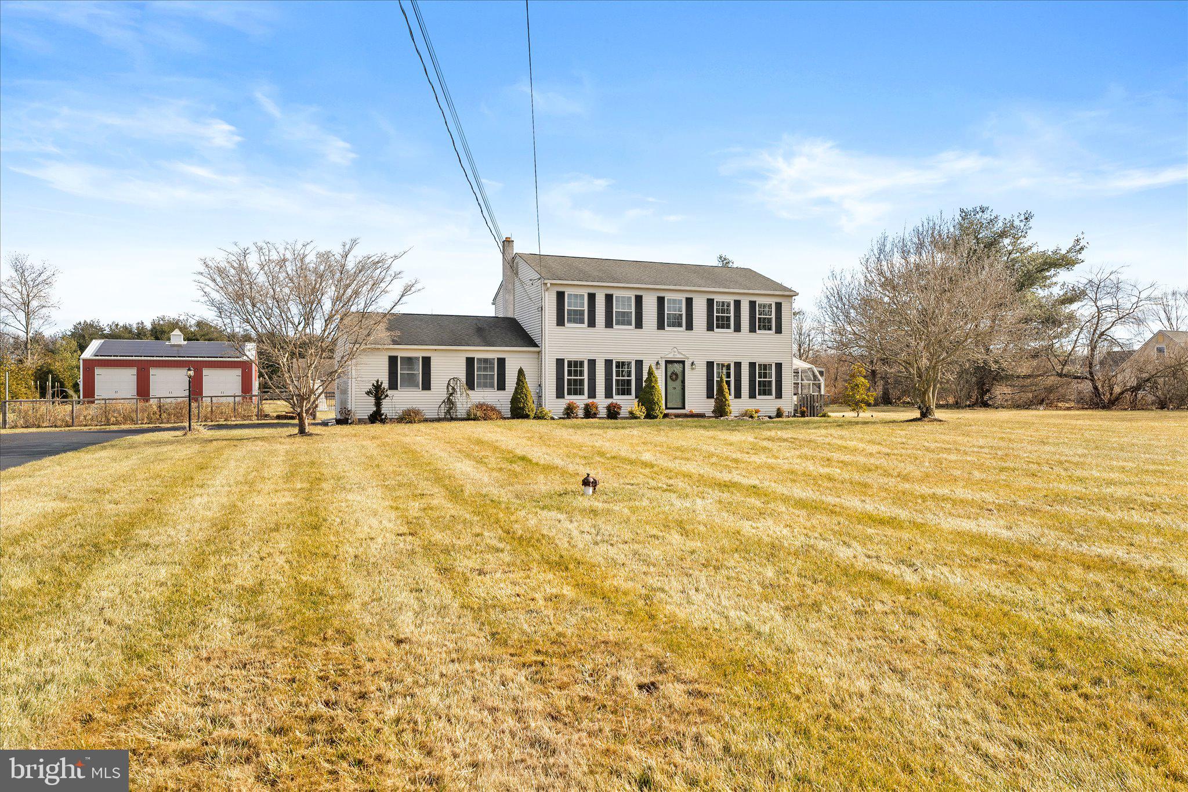
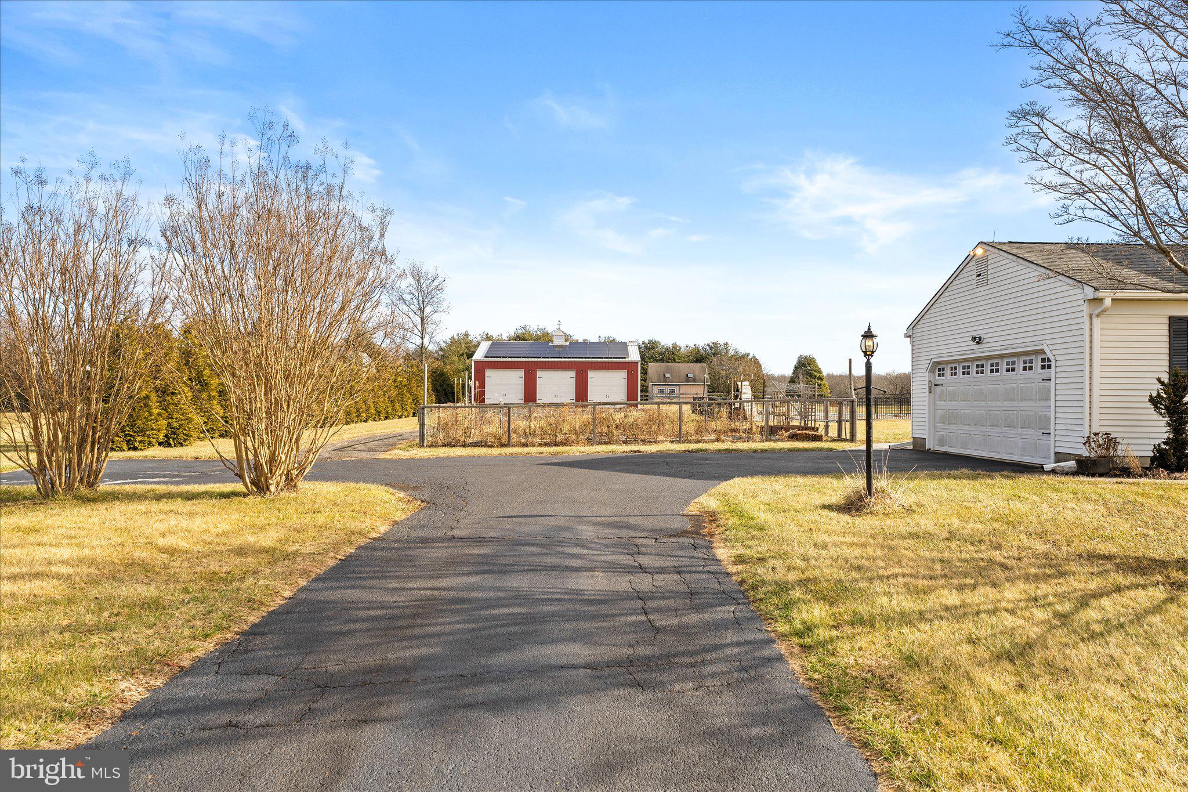
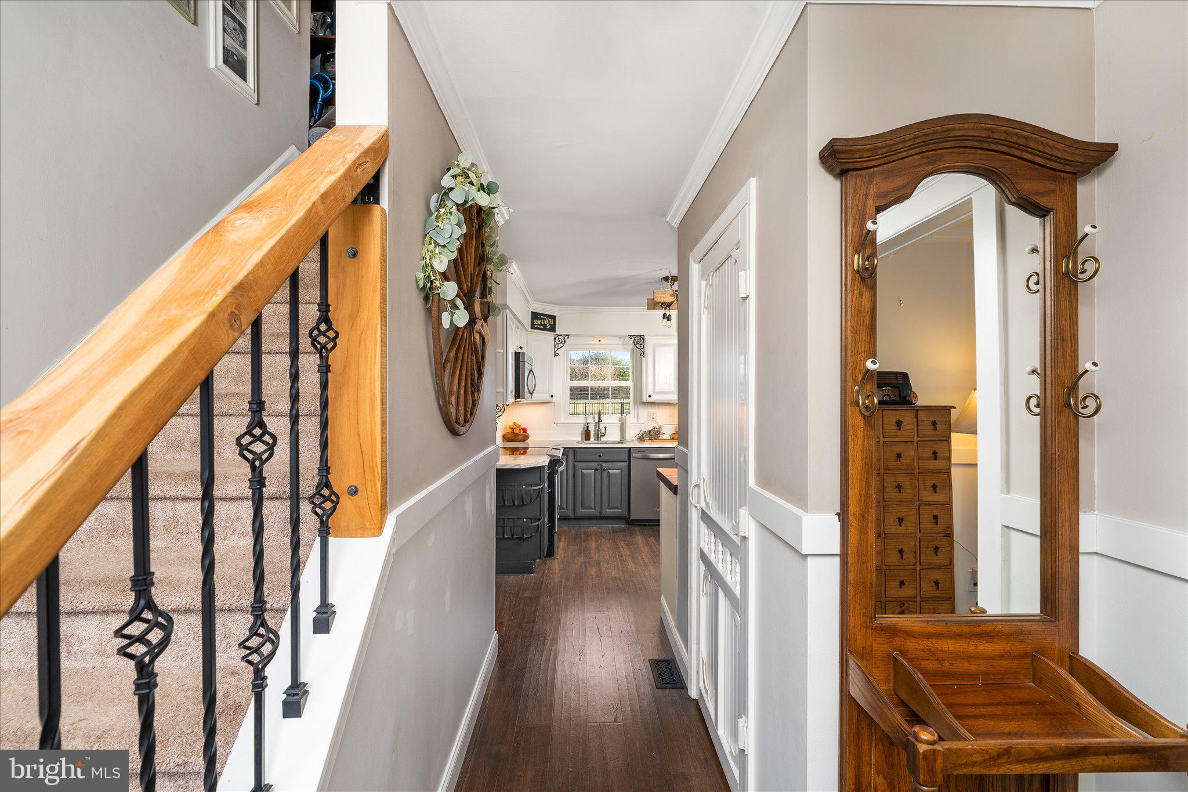
This custom built four bedroom, two and a half bath residence blends elevated country living with thoughtful design throughout. From the moment you enter, the owners' attention to detail is evident in the carefully selected finishes, custom lighting, and subtle country inspired touches that give each room its own warmth and character. The main living spaces flow effortlessly, featuring crown and chair molding and durable laminate plank flooring. The kitchen is both inviting and functional, offering granite countertops, stainless steel appliances, and refined details that make it the heart of the home. Just off the living area, a sun filled greenhouse provides a charming space to enjoy year round, perfect for gardening. The enclosed patio extends the living space with vaulted cedar ceilings, and expansive windows, creating a cozy yet elegant setting for all season enjoyment. Upstairs, the primary suite offers a peaceful retreat with a private ensuite bath and a spacious walk through closet. Three additional bedrooms are generously sized, offering comfort and flexibility. For car enthusiasts or hobbyists, the 44 x 36 detached garage is a rare and impressive feature, complete with four garage doors, concrete flooring, and owned panels. Outdoors, the inground saltwater pool enhances the private backyard, ideal for long summer days and entertaining.Additional highlights include a new HVAC system installed in 2022, attic fan, stamped patio, full basement, solar panels, and a location that delivers the tranquility of country living while remaining convenient to major highways. A distinctive country property where craftsmanship, character, and lifestyle come together beautifully. A must see!

Save
Ask
Hide
Share
Listing Snapshot
Bedrooms 
4
Total Baths 
3
Full Baths 
2
Partial Baths 
1
Inside Area (SqFt) 
1,824 sqft
Lot Size 
1.52 Acres
Year Built 
1984
MLS® Number 
NJMM2004278
Status 
Sold
Property Tax 
$10,046
HOA/Condo/Coop Fees 
N/A
Sq Ft Source 
Estimated
Friends & Family
Recent Activity
2 months agoListing updated with changes from the MLS®
General Features
Acres 
1.52
Attached Garage 
Yes
Cross Street 
EAST BRANCH RD
Foundation 
Block
Garage 
Yes
Garage Spaces 
8
Levels 
Two
Parking 
OversizedAsphaltGarageDrivewayOtherInside EntranceAttachedDetached
Parking Spaces 
8
Property Sub Type 
Single Family Residence
Sewer 
Septic Tank
Special Circumstances 
Standard
SqFt Above 
1824
SqFt Total 
1824
Style 
Colonial
Water Source 
Well
Zoning 
RESID
Interior Features
Appliances 
Electric Water Heater
Basement 
FullUnfinished
Cooling 
Central AirCeiling Fan(s)Electric
Fireplace 
Yes
Fireplace Features 
Other
Fireplaces 
1
Flooring 
Laminate
Heating 
ElectricForced Air
Interior 
Ceiling Fan(s)PantryWalk-In Closet(s)Crown MoldingOpen Floorplan
Laundry Features 
Main Level
Bedroom 1 
Dimensions - 11 X 11
Bedroom 2 
Dimensions - 12 X 11
Bedroom 3 
Dimensions - 9 X 11
Dining Room 
Dimensions - 12 X 11Level - Main
Family Room 
Dimensions - 23 X 11Level - Main
Kitchen 
Dimensions - 11 X 11Level - MainFeatures - Crown Molding
Living Room 
Dimensions - 16 X 11Level - Main
Mud Room 
Level - Main
Primary Bedroom 
Sun/Florida Room 
Level - MainFeatures - Ceiling Fan(s)
Save
Ask
Hide
Share
Exterior Features
Construction Details 
Vinyl Siding
Lot Features 
Level
Other Structures 
OutbuildingSecond Garage
Patio And Porch 
Patio
Pool Features 
In GroundSalt WaterPrivate
Private Pool 
Yes
Roof 
Shingle
Community Features
MLS Area 
Upper Freehold Twp (21351)
School District 
UPPER FREEHOLD REGIONAL SCHOOLS
Schools
School District
UPPER FREEHOLD REGIONAL SCHOOLS
Elementary School
Unknown
Middle School
Unknown
High School
ALLENTOWN
Neighborhood & Commute
Source: Walkscore
Save
Ask
Hide
Share