
11336 MITSCHER STREETKENSINGTON, MD 20895
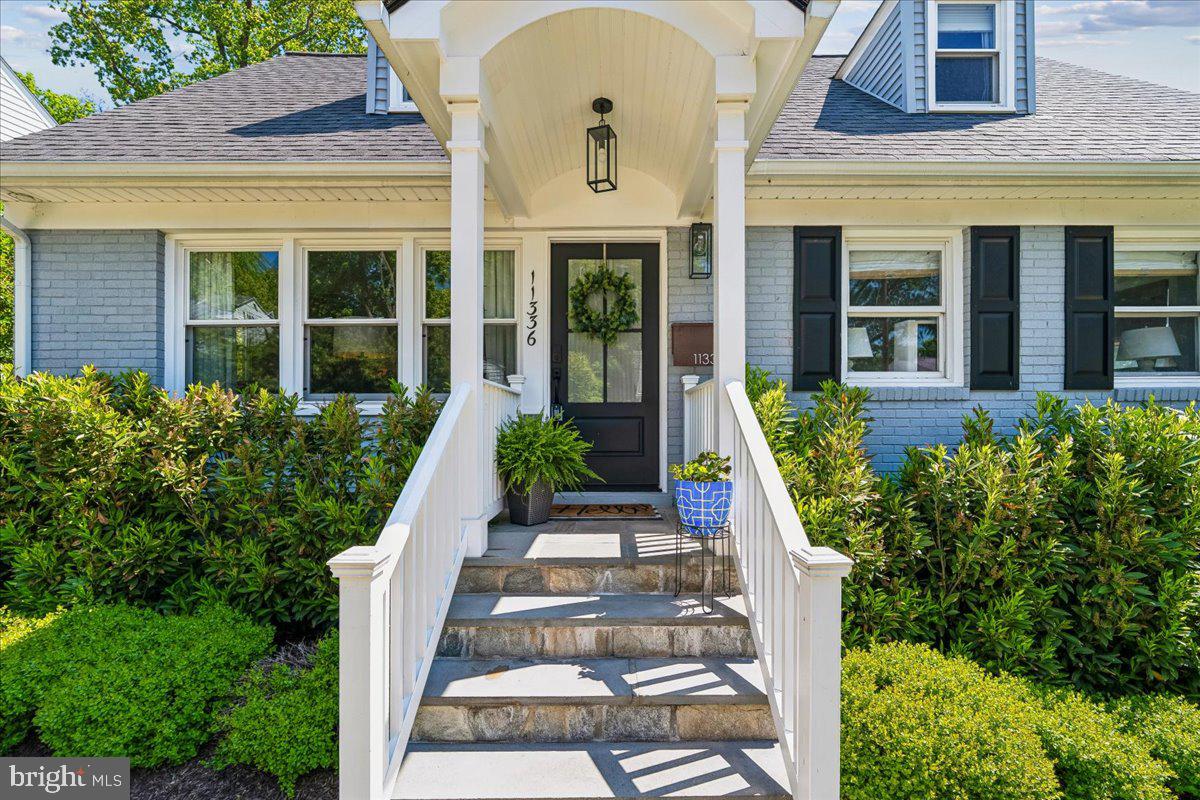
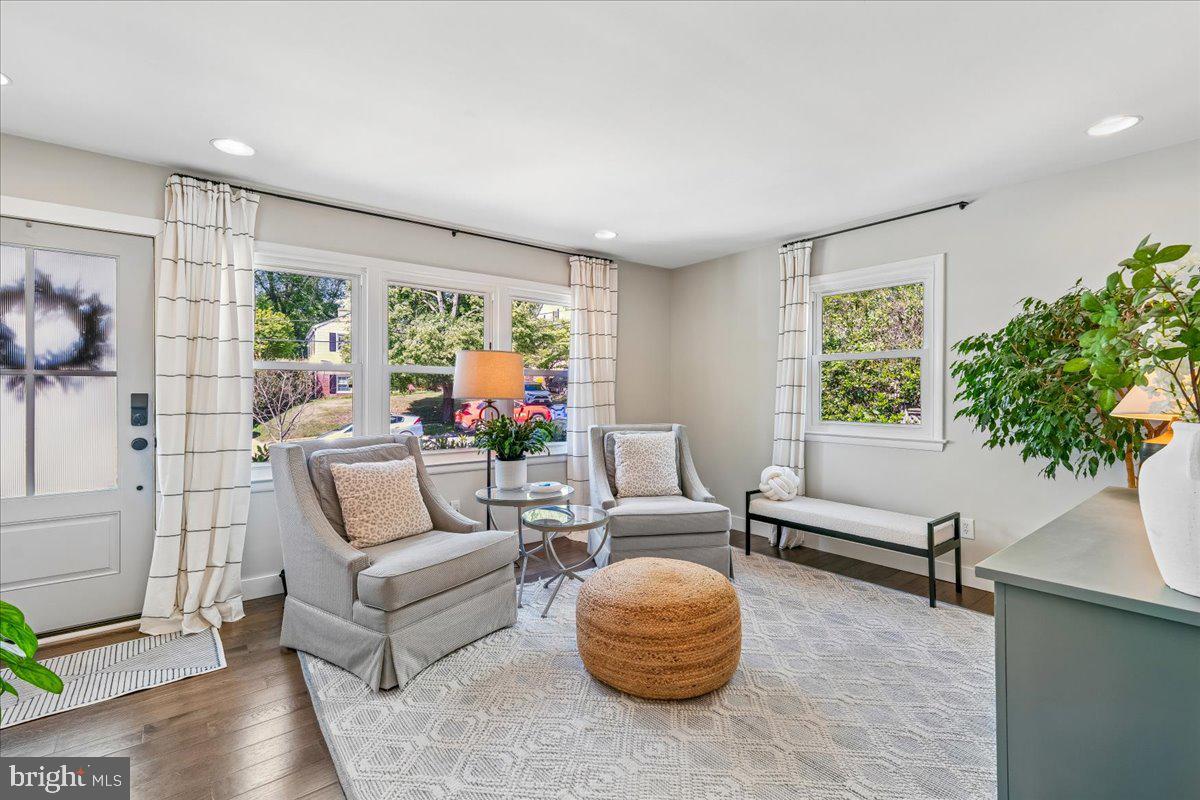
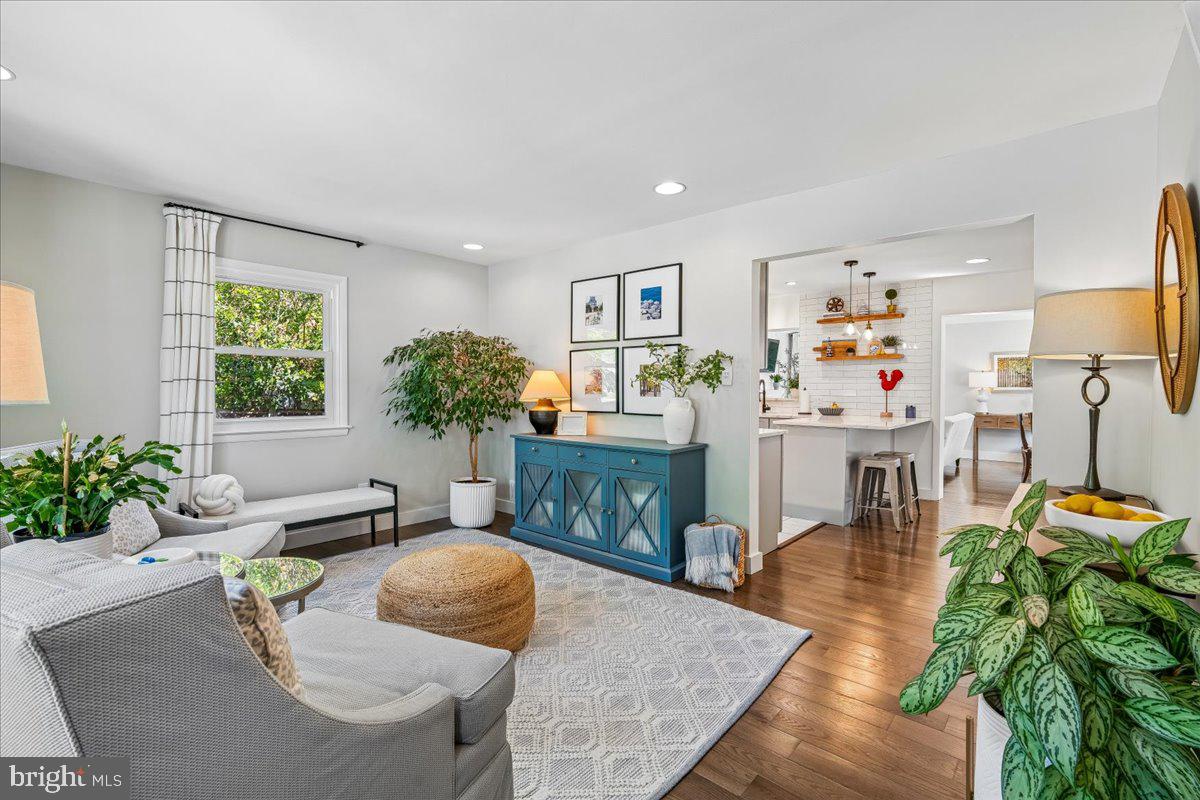
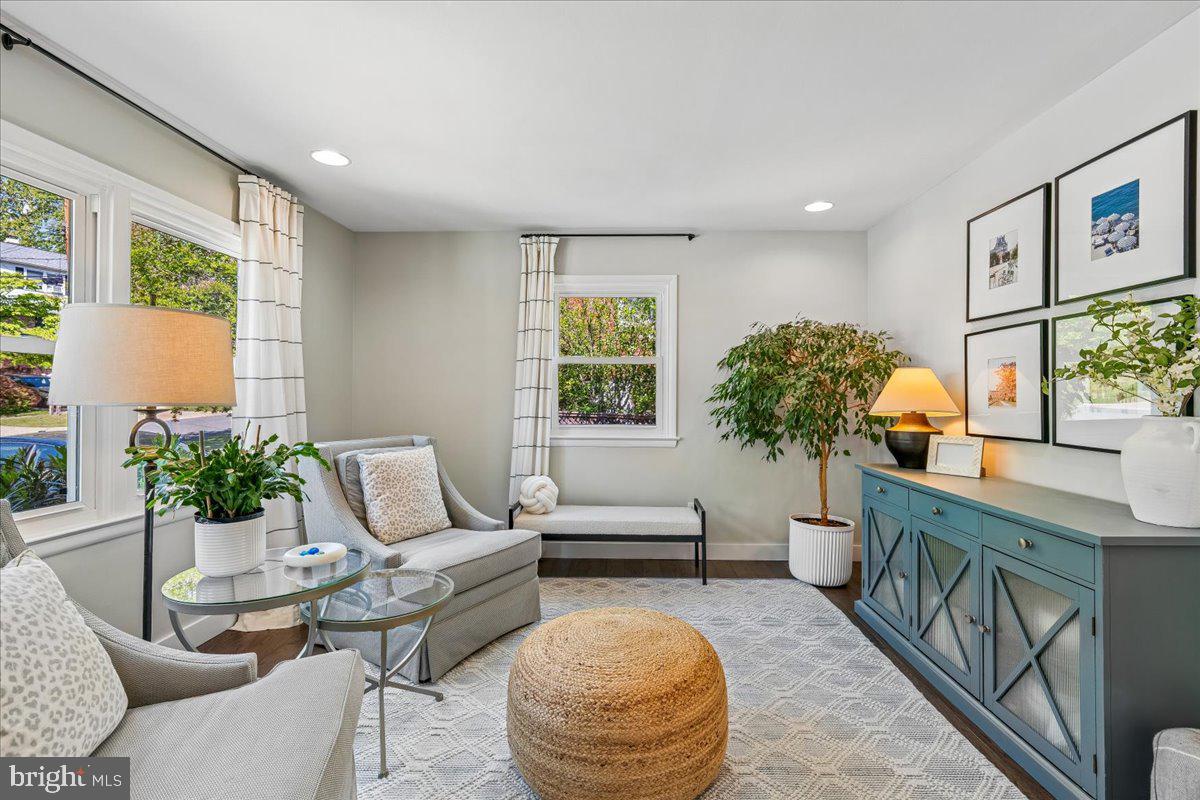
OFFER DEADLINE - MONDAY, MAY 11th at 1pm Set on a quiet, tree-lined street in the heart of Kensington, 11336 Mitscher Street presents a rare and compelling offering—an expanded Cape Cod that redefines expectations for the neighborhood. Thoughtfully reimagined with a refined, Restoration Hardware inspired aesthetic, this residence seamlessly blends timeless architecture with elevated, modern living all underscored by meticulous pride of ownership. From the moment you enter, the home reveals a warm yet sophisticated interior, anchored by rich hardwood flooring and a fluid, open-concept layout designed for both everyday living and effortless entertaining. At the heart of the home lies a stunning chef’s kitchen, where quartz countertops, a full stainless steel appliance suite and classic subway tile backsplash converge in both form and function. This central space flows gracefully into a sun-drenched family room—an inviting retreat highlighted by a gas fireplace framed by a striking shiplap accent wall—offering year-round comfort and direct access to a private backyard sanctuary. The main level is equally practical as it is beautiful, featuring a well-appointed powder room for guests and a coveted main-level primary suite. This tranquil haven includes a fully renovated spa-inspired bath and an adjoining office, ideal for today’s flexible work-from-home lifestyle. Downstairs, the fully finished lower level expands the home’s versatility with an expansive recreation room complete with a built-in entertainment area—perfect for movie nights or casual gatherings. A walkout entrance leads to an impressive bluestone patio with a gas hookup, creating a seamless indoor-outdoor experience ideal for al fresco dining and entertaining. This level also offers generous storage, a dedicated home gym and the potential to add an additional bedroom and full bath—providing both immediate enjoyment and future flexibility. Upstairs, three generously sized bedrooms offer comfortable accommodations for family and guests alike, each capable of supporting queen- to king-sized furnishings along with workspace configurations. A beautifully renovated full bathroom completes the upper level with style and convenience. Perfectly positioned within one of Kensington’s most sought-after communities, this exceptional home offers both charm and convenience—just moments from local parks, shops, dining, and commuter routes. 11336 Mitsker Street is more than a home—it’s a lifestyle opportunity. A rare blend of character, craftsmanship and modern luxury awaits.
| 2 weeks ago | Status changed to Pending | |
| 2 weeks ago | Listing updated with changes from the MLS® | |
| 3 weeks ago | Listing first seen on site |

The real estate listing information is provided by Bright MLS is for the consumer's personal, non-commercial use and may not be used for any purpose other than to identify prospective properties consumer may be interested in purchasing. Any information relating to real estate for sale or lease referenced on this web site comes from the Internet Data Exchange (IDX) program of the Bright MLS. This web site references real estate listing(s) held by a brokerage firm other than the broker and/or agent who owns this web site. The accuracy of all information is deemed reliable but not guaranteed and should be personally verified through personal inspection by and/or with the appropriate professionals. Properties in listings may have been sold or may no longer be available. The data contained herein is copyrighted by Bright MLS and is protected by all applicable copyright laws. Any unauthorized collection or dissemination of this information is in violation of copyright laws and is strictly prohibited. Copyright © 2020 Bright MLS. All rights reserved.
Did you know? You can invite friends and family to your search. They can join your search, rate and discuss listings with you.