
3311 PENDLETON DRIVESILVER SPRING, MD 20902
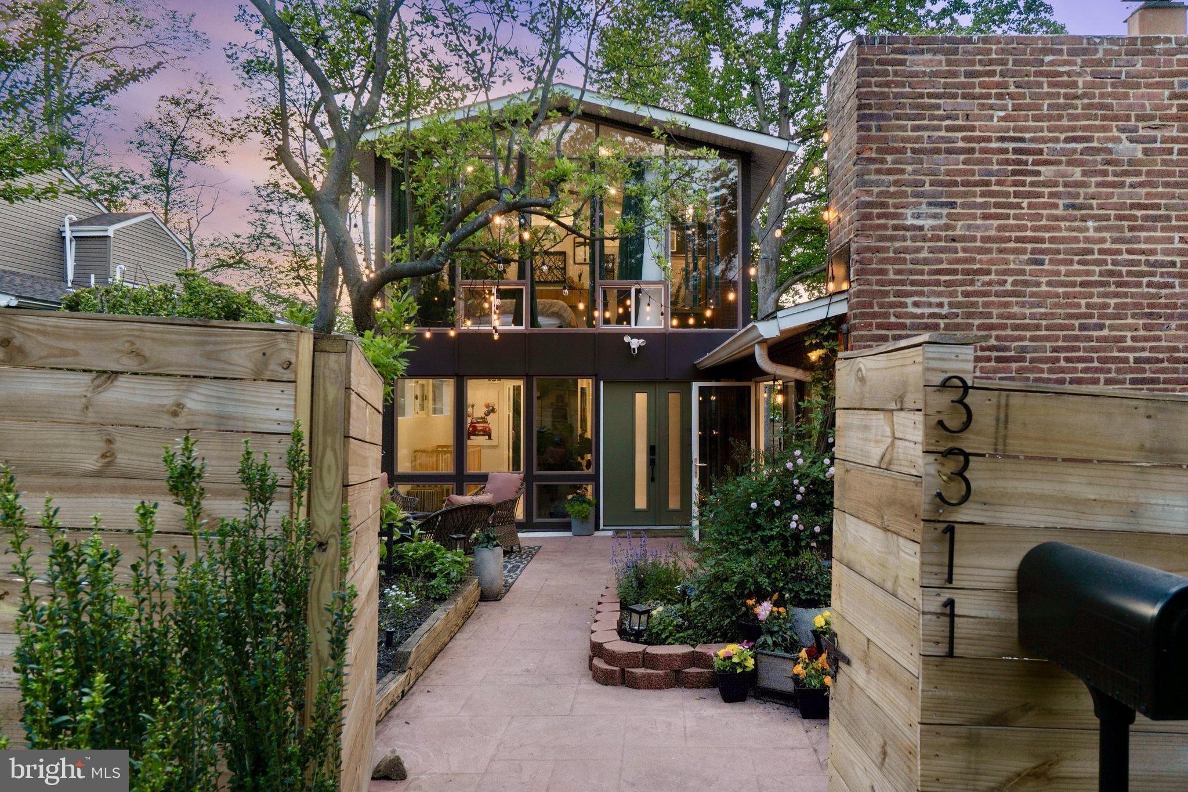
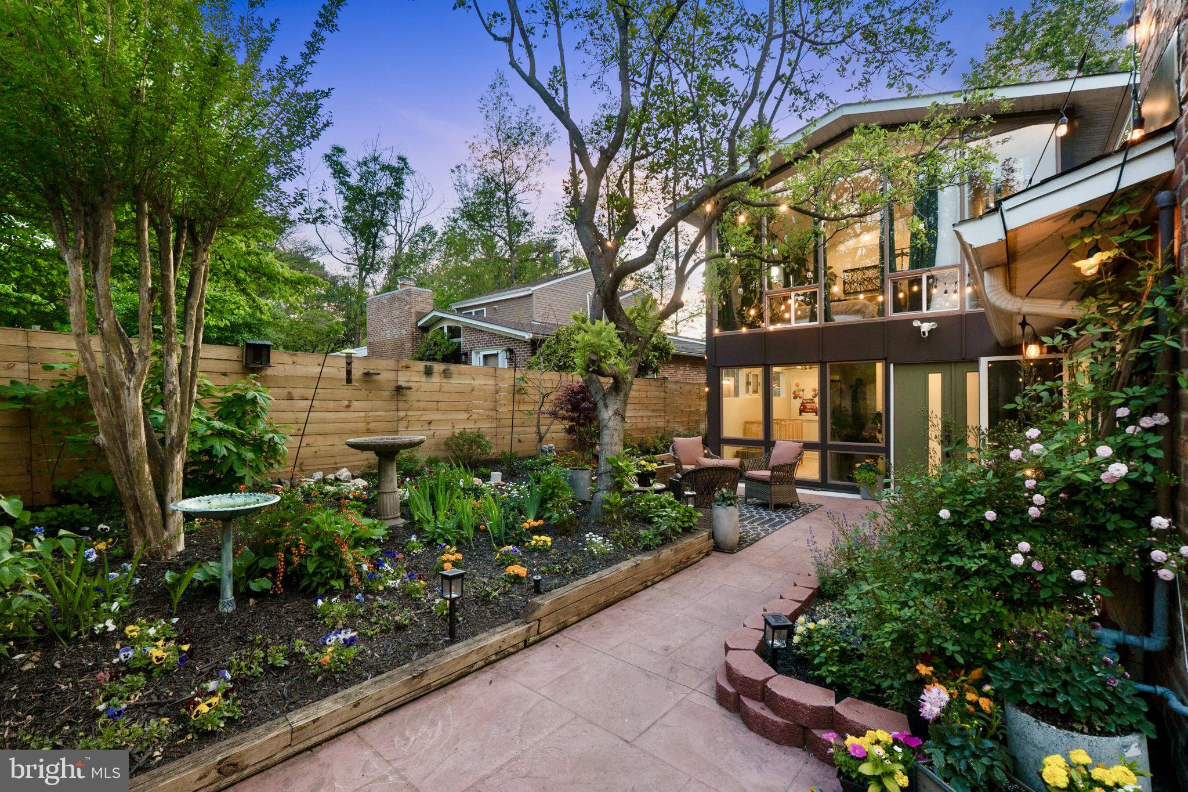
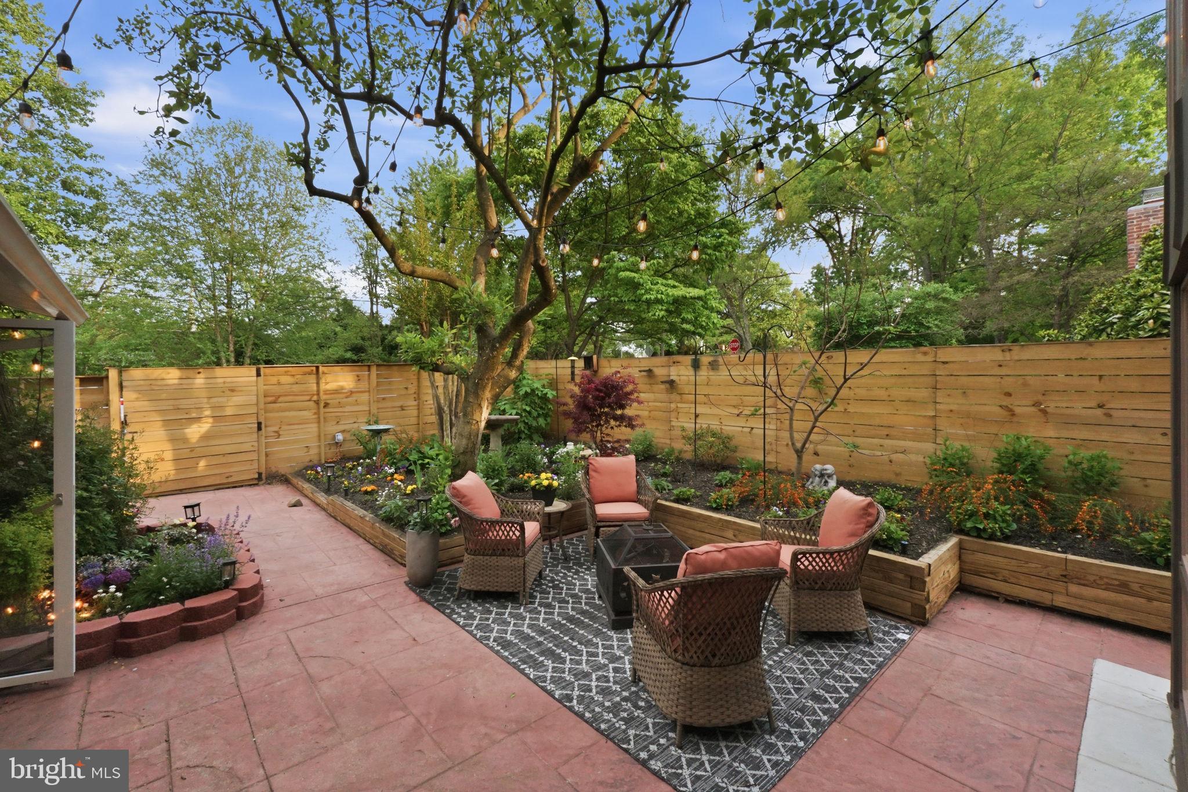
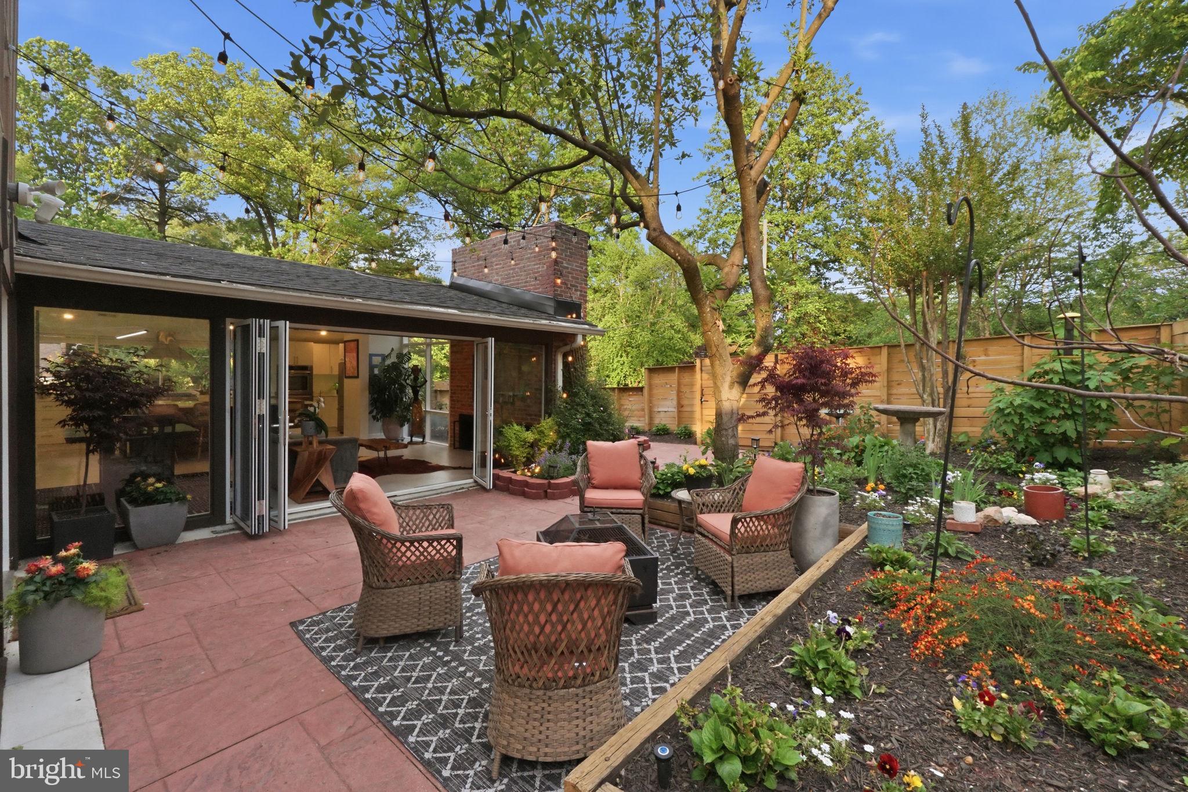
A Charles Goodman Masterpiece — Reimagined. Rarely does a home of this architectural significance come to market in such extraordinary condition. This iconic Charles Goodman-designed "Glass House" has been thoughtfully and extensively renovated — preserving every element of its mid-century soul while delivering the luxury finishes today's buyers expect. From the moment you arrive, the private front courtyard sets the tone. Enclosed, lush, and serene — it's an outdoor living room that signals something special lies within. Step through the folding glass doors and into an open-concept living, dining, and kitchen space flooded with natural light from Goodman's signature floor-to-ceiling windows. The dramatic exposed brick fireplace wall anchors the room, now updated with a gas insert for effortless ambiance. The chef's kitchen is a true showpiece. Quartz countertops, a double oven, and a professional Fisher & Paykel double refrigerator/freezer make cooking a pleasure. The oversized island — complete with built-in beverage fridge and ice maker — is as functional as it is stunning, perfect for entertaining at any scale. Heated tile floors run throughout the main level and bathrooms, ensuring comfort in every season. The main level offers three additional bedrooms beyond the primary — ideal as a home office, a kids' room, and a dedicated guest room — giving the home remarkable flexibility for how you live. One of the bedrooms opens directly to its own private covered deck, a quiet retreat perfect for morning coffee or an evening read, whatever the weather. Ascend the floating iron staircase with solid oak treads to the upper-level primary suite — a true sanctuary. Hardwood floors, a private upper deck, and a spa bathroom that must be seen to be believed: deep forest-green ribbed tile, a frameless glass shower with rain head, and a freestanding soaking tub positioned beneath original Goodman windows framing a canopy of trees. A walk-in closet completes the suite. Outside, a large entertaining deck provides the ultimate backdrop for hosting and grilling — overlooking a beautifully landscaped backyard with mature trees, manicured garden beds, and a stone pathway. Two-car driveway parking. Montgomery County Public Schools. Metro less than one mile away. This is not just a house. It is a piece of DMV architectural history — fully realized for modern living.
| 2 weeks ago | Status changed to Active Under Contract | |
| 2 weeks ago | Listing updated with changes from the MLS® | |
| 3 weeks ago | Listing first seen on site |

The real estate listing information is provided by Bright MLS is for the consumer's personal, non-commercial use and may not be used for any purpose other than to identify prospective properties consumer may be interested in purchasing. Any information relating to real estate for sale or lease referenced on this web site comes from the Internet Data Exchange (IDX) program of the Bright MLS. This web site references real estate listing(s) held by a brokerage firm other than the broker and/or agent who owns this web site. The accuracy of all information is deemed reliable but not guaranteed and should be personally verified through personal inspection by and/or with the appropriate professionals. Properties in listings may have been sold or may no longer be available. The data contained herein is copyrighted by Bright MLS and is protected by all applicable copyright laws. Any unauthorized collection or dissemination of this information is in violation of copyright laws and is strictly prohibited. Copyright © 2020 Bright MLS. All rights reserved.
Did you know? You can invite friends and family to your search. They can join your search, rate and discuss listings with you.