
2405 LILLIAN DRIVESILVER SPRING, MD 20902
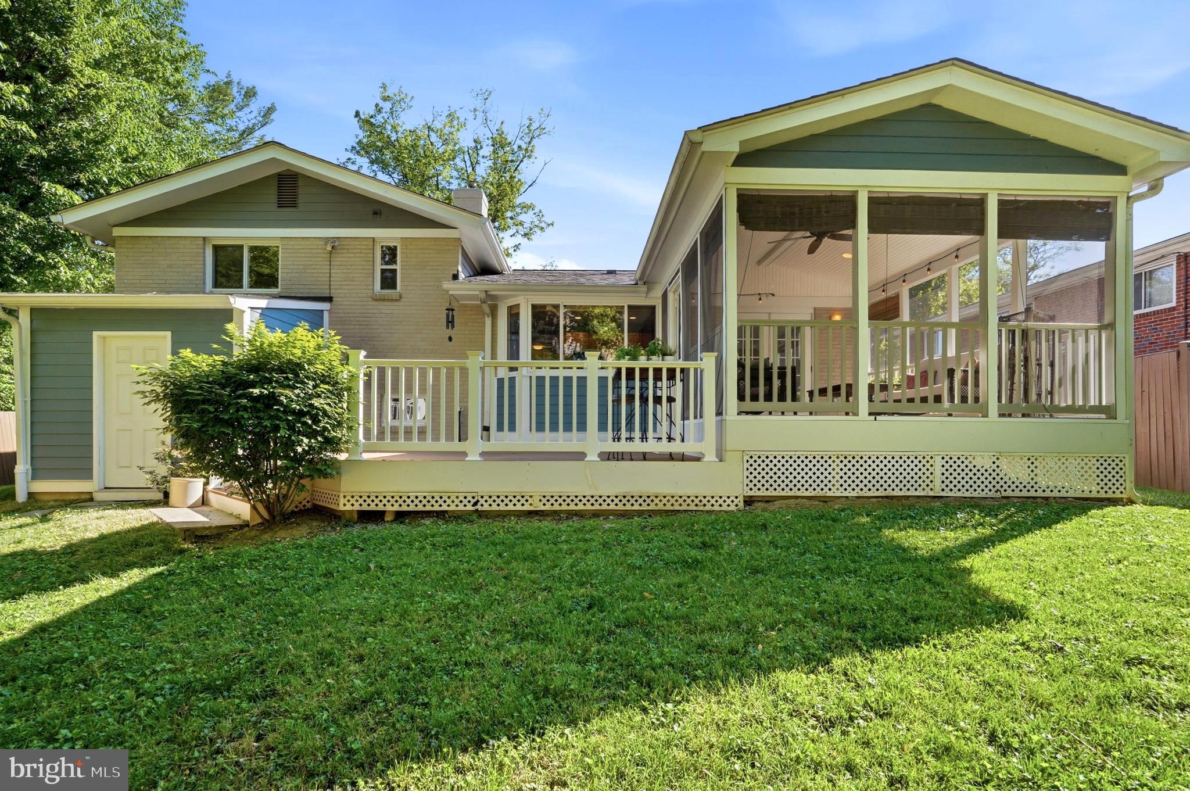
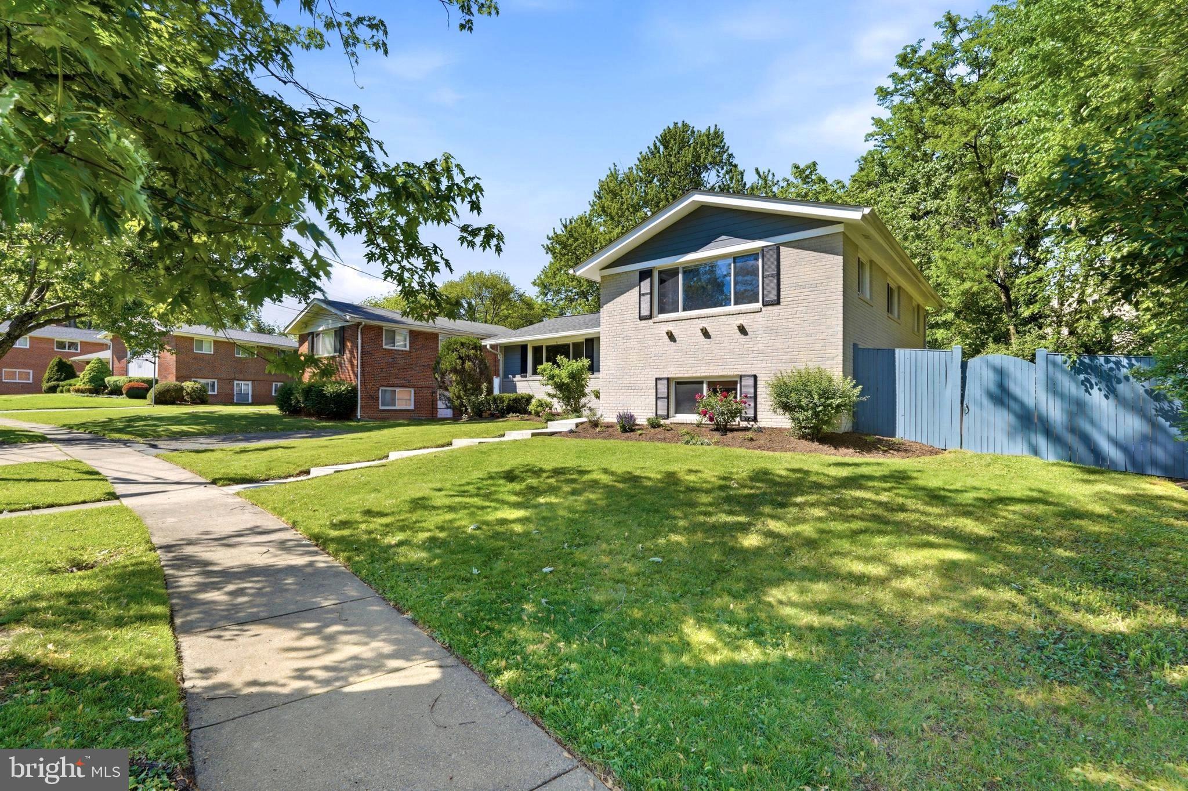
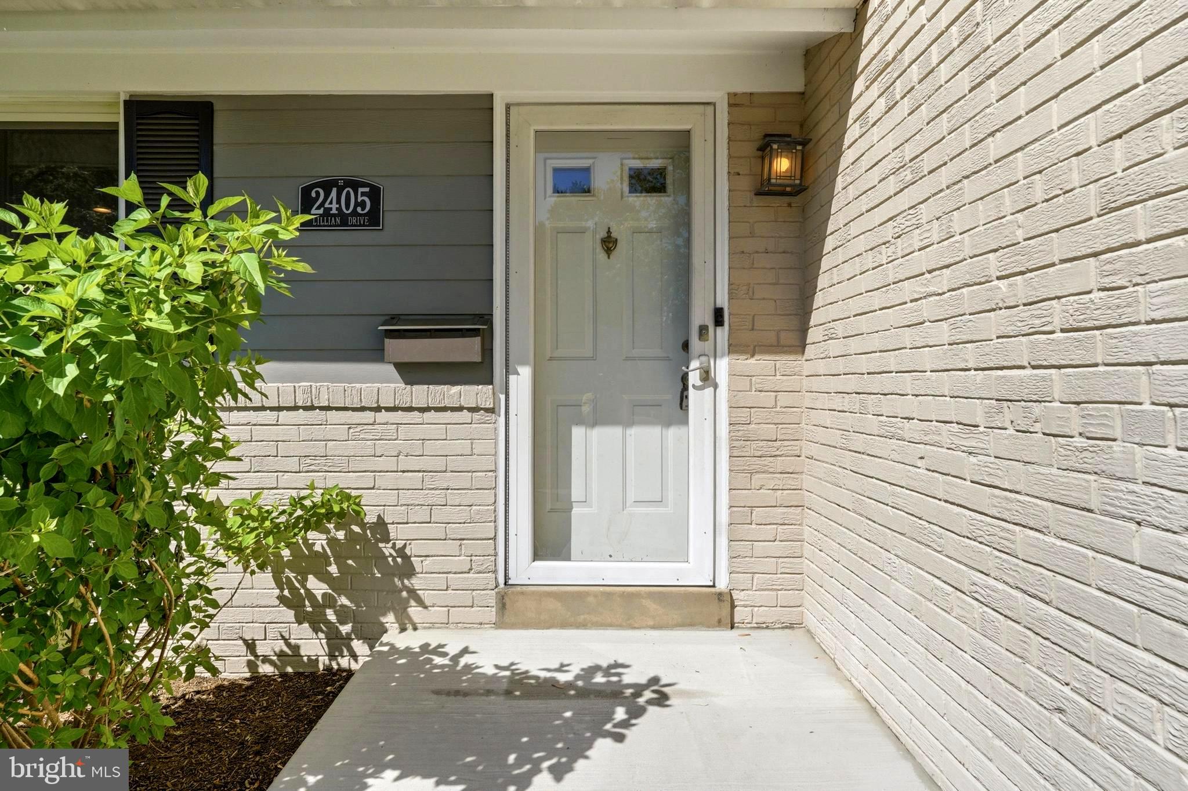
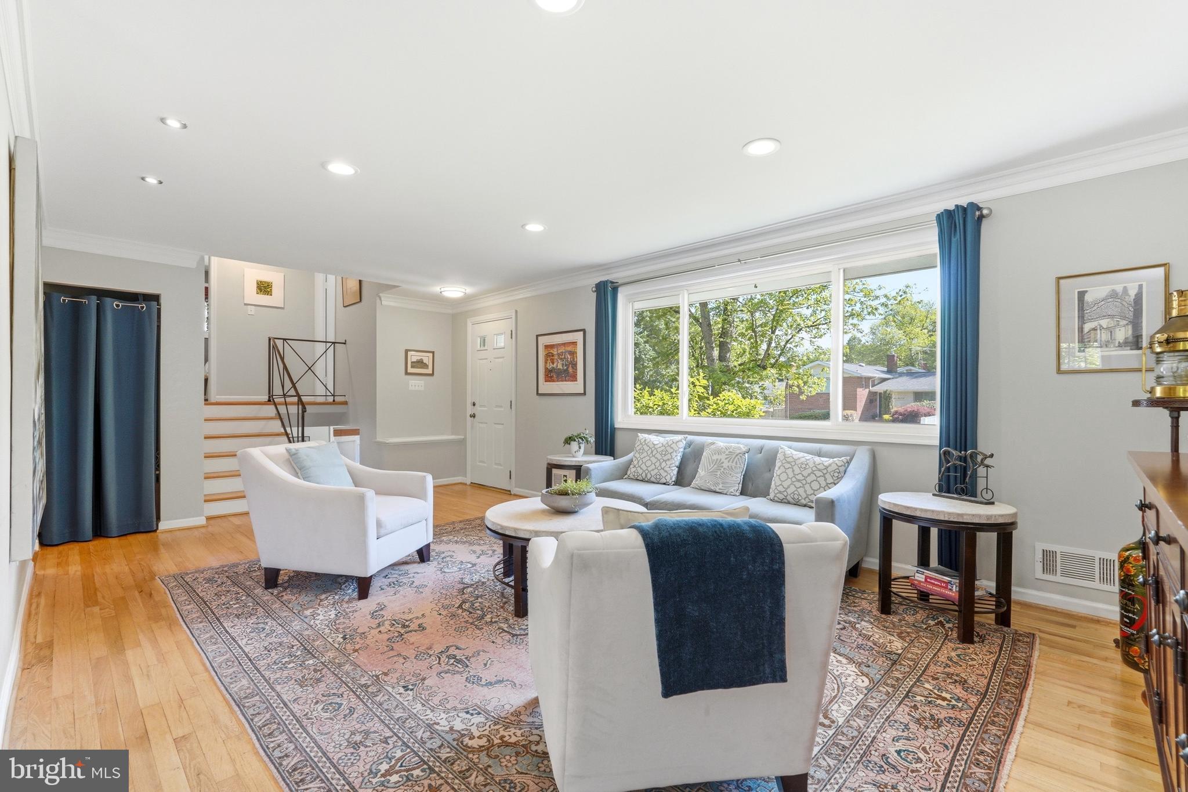
Welcome to 2405 Lillian Dr, a beautifully updated split-level home offering four levels of thoughtfully designed living space. This classic white brick and combination siding exterior, featuring durable PVC HardiPlank, creates a striking first impression, complemented by a professionally landscaped front yard. Inside, gleaming hardwood floors and fresh paint flow through the sun-filled main level, where a bright living room and dining area provide the perfect setting for both everyday living and entertaining. The updated, sundrenched, kitchen is a standout feature, complete with recessed lighting, a stylish backsplash, modern black appliances, black granite countertops, and built-in cabinetry with under-cabinet lighting that adds both function and ambiance. Just in time for summer, this home truly shines when it comes to indoor-outdoor living. An enclosed, sun-drenched porch with a vaulted ceiling and ceiling fan offers the perfect spot to unwind, sip your morning coffee, or host friends while taking in peaceful, tree-lined views. Step out to a scenic, no-maintenance rear deck, ideal for grilling and gathering, with walk-down stairs to a no-maintenance patio and a fully fenced backyard. Backing to mature trees, this private outdoor retreat feels like your own hidden escape, perfect for weekend entertaining, gardening, or simply enjoying the quiet beauty of nature. Upstairs, the primary bedroom features its own private bath, while two additional generously sized bedrooms share a well-appointed full hallway bathroom. The lower level features a generous family room, additional bedroom or dedicated office space, and a full bathroom, offering flexibility for work, relaxation, or guests. The fully finished lowest level provides even more living space, ideal for a rec room, fitness area, or playroom. Additional highlights include an attached rear 8x10 storage shed or workshop with built-in shelving, offering practical space for tools, hobbies, or seasonal items. Sidewalk-lined streets enhance the neighborhood’s charm and walkability. Located in a vibrant and convenient part of Silver Spring, this home offers easy access to parks, shopping, dining, and commuter routes, making everyday living as seamless as it is enjoyable. Whether you are looking to unwind in nature or stay connected to everything the area has to offer, this location truly delivers the best of both worlds.
| a week ago | Status changed to Pending | |
| a week ago | Listing updated with changes from the MLS® | |
| 3 weeks ago | Listing first seen on site |

The real estate listing information is provided by Bright MLS is for the consumer's personal, non-commercial use and may not be used for any purpose other than to identify prospective properties consumer may be interested in purchasing. Any information relating to real estate for sale or lease referenced on this web site comes from the Internet Data Exchange (IDX) program of the Bright MLS. This web site references real estate listing(s) held by a brokerage firm other than the broker and/or agent who owns this web site. The accuracy of all information is deemed reliable but not guaranteed and should be personally verified through personal inspection by and/or with the appropriate professionals. Properties in listings may have been sold or may no longer be available. The data contained herein is copyrighted by Bright MLS and is protected by all applicable copyright laws. Any unauthorized collection or dissemination of this information is in violation of copyright laws and is strictly prohibited. Copyright © 2020 Bright MLS. All rights reserved.
Did you know? You can invite friends and family to your search. They can join your search, rate and discuss listings with you.